Candidate List · v10Tokyo Commuting Area Home Purchase Candidate List

Budget Assumption ¥45-55 million JPY
Commute Target About 60 minutes door-to-door to Nishi-Shinjuku
Current Top Choice #1Kuriya 2-chome 10-61
Delisted Archive 2 Properties
Observation Pool 3 in Soka + High-Price/Reference
Updated 2026-06-23

01Overview Score Table

8 core candidates · Separately maintains delisted/contracted archive · Scroll horizontally to view all fields · Scores are family subjective ratings, not market valuations
#PropertyStatusPriceTypeNearest Station→ Nishi-ShinjukuLandBuildingLayoutDisaster RiskSlope/TerrainBudgetOwner-OccupancyResalePriorityOverall Judgment
1 Kuriya 2-chome 10-61Tama-ku, Kawasaki City For SaleSUUMO link updated 45.99 million Pre-owned Detached House Odakyu Line Yomiuri-Land-mae / Ikuta13 min to Yomiuri-Land-mae・14 min to Ikuta around 60 minutes 150.64㎡ about 109㎡ 4LDK There is a sediment disaster warning area nearby; need to confirm the plot itself Clear slope High Balanced space and living area; the current benchmark property. Slope, sediment risk, and structural maintenance determine whether it can be lived in with long-term peace of mind.
2 Naganumamachi 134-16Hachioji City For Sale 44.80 million Newly Built Detached House Keio Line Naganuma12 min walk around 70 minutes 152.66㎡ 102.81㎡ 4LDK Need to check Hachioji City flood, sediment, and inland water maps Old-house rebuild site; elevation differences nearby High Comfortable to live in, large area, and ample parking; the tradeoff is a longer commute to Nishi-Shinjuku, with future resale weaker than the core Fuchu/Kawasaki area.
3 YanokuchiInagi City For Sale 45.80 million Pre-owned Detached House JR Nambu Line Yanokuchi4 min walk about 55-65 minutes 88.82㎡ 91.18㎡ 2LDK Need to confirm Tama River flooding and house-collapse-equivalent inundation zones Rather flat・6m road on west side High Potential Very strong station proximity and resale potential; only worth pushing into the top two if flood/house-collapse zones are not a major flaw.
4 Wakamatsucho 2-chomeFuchu City For SaleOld link expired 45.80 million Newly Built Detached House Keio Line Higashi-Fuchu13 min walk about 55-65 minutes 75.68㎡ 59.52㎡ 3LDK Need to check Fuchu City flood damage and inland water Relatively flat Medium-High Good Higashi-Fuchu location, newly built, strong commute; but at 59.52㎡ building area, it is rather small for long-term marriage and raising children.
5 Nishi-Ikuta 4-chomeTama-ku, Kawasaki City For SaleOld link expired 37.97 million Used Detached House Odakyu Line Yomiuri-Land-mae7 min walk about 55-65 minutes 133.70㎡ 115.66㎡ 4LDK Residential land development construction regulated area; slope/retaining wall needs on-site risk check Page says there is little height difference between the front road and site, but still need to check retaining wall Needs Risk Check Cheap, close to station, and large area, making it a dark horse; but the 1992 build and slope/retaining wall/renovation quality must be checked first.
6 Hirao 2-chomeInagi City For SaleSUUMO link updated 44.99 million Used Detached House Odakyu Tama Line Satsukidai12 min walk about 60-70 minutes 136.75㎡ 99.97㎡ 2LDK Preliminarily better than Kurigi/Yanokuchi, but still need to confirm with official disaster prevention maps Page says flat land; surrounding area has undulations and needs an on-site walk-through Medium Land and building are sufficient, but 2LDK is a major weakness for a long-term family; only worth raising the rank if it can be converted to 3LDK at low cost.
7 Minami-Ikuta 7-chomeTama-ku, Kawasaki City For Sale 51.80 million Used Detached House Odakyu Line Ikuta12 min walk about 55-65 minutes approx. 119㎡ approx. 115㎡ Needs confirmation For Minami-Ikuta, slope and landslide risk need confirmation Possible sloped land Medium Large area but 51.80 million exceeds the original target, and there is information about an approx. 20,000/month maintenance fee, so it is only worth increasing the budget if the hard conditions are clearly excellent.
8 Oshitate-cho 4-chomeFuchu City For Sale 44.99 million Used Detached House Keio Line Tobitakyu12 min walk about 55-65 minutes 116.42㎡ 87.48㎡ 4LDK Need to confirm boundary risk for Tama River flooding / assumed house-collapse flood zone, etc. Flat land Medium-Low The house and commute are balanced in themselves, but disaster-prevention risk has a high weight; do not treat it as a first-batch top choice until official confirmation shows low risk.

02Property Cards

Images, links, and question lists all come from structured data; properties without images remain in pending-addition status
Kuriya 2-chome 10-61 exterior Used Detached House Exterior photohttps://suumo.jp/chukoikkodate/kanagawa/sc_kawasakishitama/nc_20753773/

#1 · Kawasaki City Tama Ward

Kawasaki City Tama Ward Kuriya 2-chome 10-61Odakyu Line Yomiuriland-mae / Ikuta · Yomiuriland-mae 13 min, Ikuta 14 min

45.99 millionUsed Detached House
HighAbout around 60 minutes

Space and living area are well balanced, making it the current benchmark property; slopes, sediment-disaster risk, and structural maintenance will determine whether it can be lived in with long-term peace of mind.

Land 150.64㎡
Building About 109㎡
Layout 4LDK
Built March 1999
Terrain Obvious slope
Budget Medium

Pros

  • Land 150㎡ and building about 109㎡, enough space for long-term family living
  • Schools, childcare, pediatrics, and supermarkets are generally acceptable
  • 45.99 million is within the target budget range

Risks

  • Obvious slopes; on-site confirmation needed for strollers, elderly residents, and walking on rainy days
  • 1999 wooden structure; check termites, roof, exterior walls, and water supply/drainage
  • Nearby sediment-disaster risk needs confirmation with official maps
Suitable ForFamilies who want large space and can accept slopes and the Odakyu living area.
Not Suitable ForPeople who strongly rely on flat roads, have elderly residents living there, or walk with a stroller every day.

Must Ask the Agent

  1. Is there an inspection report?
  2. Is the site included in a sediment-disaster warning area?
  3. Please show the repair history for the roof, exterior walls, termite treatment, and water supply/drainage pipes.
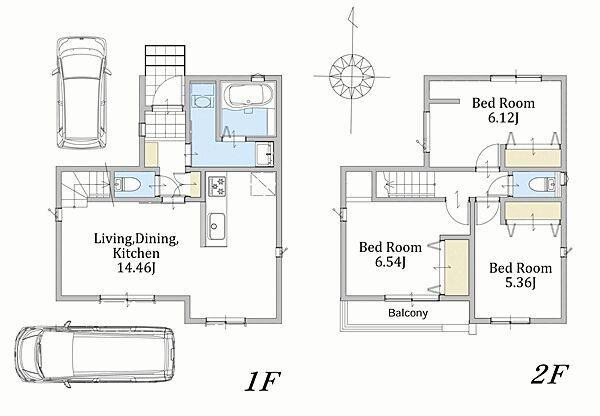
Hachioji Naganumamachi 134-16 flyer New Detached House Sales drawing用户提供传单
#2 · Hachioji City

Hachioji City Naganumamachi 134-16Keio Line Naganuma · 12 min walk

44.8 millionNew Detached House
HighAbout around 70 minutes

Comfortable to live in, large floor area, and ample parking; the tradeoff is a longer commute to Nishi-Shinjuku, and future resale is weaker than core areas in Fuchu/Kawasaki.

Land 152.66㎡
Building 102.81㎡
Layout 4LDK
Built Scheduled for completion in June 2026
Terrain Redeveloped site after old house demolition, with elevation differences nearby
Budget Medium

Pros

  • New build, 4LDK, land 152㎡, comfortable for family living
  • Southeast corner-lot feel, ample parking, flyer says parking for 3 cars possible
  • Price is 44.8 million, with relatively manageable budget pressure

Risks

  • Door-to-door to Nishi-Shinjuku will likely exceed 60 minutes
  • Hachioji Naganuma is relatively suburban, so future liquidity should be discounted
  • Redeveloped old-house site; check ground condition, retaining walls, and buried objects
Suitable ForPeople who accept the Hachioji living area and value a large house, parking, and quietness.
Not Suitable ForPeople who commute to Nishi-Shinjuku every day and do not want to exceed one hour.

Must Ask the Agent

  1. Please tell me why the old building was demolished.
  2. Please show the ground investigation report and ground warranty.
  3. Are there any issues with retaining walls, boundaries, or underground buried objects?
Inagi City Yanokuchi exterior Used Detached House SUUMO exterior imagehttps://suumo.jp/chukoikkodate/tokyo/sc_inagi/nc_20296012/
#3 · Inagi City

Inagi City YanokuchiJR Nambu Line Yanokuchi · 4 min walk

45.8 millionUsed Detached House
High PotentialAbout 55-65 minutes

Station proximity and resale potential are very strong; only worth pushing into the top two if flood/house-collapse zones have no major issues.

Land 88.82㎡
Building 91.18㎡
Layout 2LDK
Built December 2010
Topography Mostly flat · 6m road on west side
Budget Medium

Pros

  • 4-minute walk to Yanokuchi, outstanding transport convenience
  • Built in December 2010, newer than most used-house candidates
  • Properties near the station have better future liquidity

Risks

  • 2LDK may be somewhat small for a long-term family home
  • In the direction of the Tama River, so flood and house-collapse zones must be checked
  • Land is 88.82㎡, with limited room for expansion
Suitable forPeople who value station proximity, future resale ease, and commuting efficiency.
Not suitable forPeople who require a 4LDK, large land, and low disaster risk.

Must Ask the Agent

  1. Is it included in the expected flood inundation area or the house-collapse flood hazard area?
  2. Is it possible to change the layout from 2LDK to 3LDK?
  3. Has there been any past flood damage history?
Fuchu Wakamatsucho 2-chome 28-41 Flyer New Detached House Sales BrochureUser-provided flyer
#4 · Fuchu City

Fuchu City Wakamatsucho 2-chome 28-41Keio Line Higashi-Fuchu · 13 min walk

45.8 millionNew Detached House
Medium-HighAbout 55-65 minutes

Higashi-Fuchu is a good location, new build, and strong for commuting; however, the building is 59.52㎡, which is somewhat small long-term for marriage and children.

Land 75.68㎡
Building 59.52㎡
Layout 3LDK
Built Scheduled for completion in January 2026
Topography Relatively flat
Budget Medium

Pros

  • 13-minute walk to Higashi-Fuchu, good commuting and daily-life convenience
  • New build, with relatively complete materials such as housing performance evaluation and BELS
  • 45.8 million is relatively low within the Fuchu / Higashi-Fuchu area

Risks

  • Building is only 59.52㎡, tight for long-term child-raising space
  • LDK is about 11 tatami mats, with limited family activity space
  • Land is 75.68㎡, with little room for expansion
Suitable forA couple or small family prioritizing commuting, the Fuchu living area, and a new build.
Not suitable forPeople planning for children, having parents stay over, or needing large long-term space.

Must Ask the Agent

  1. Is this resale due to loan cancellation unrelated to any issue with the property itself?
  2. Please tell me the vehicle-size conditions for parking two cars.
  3. I would like to check storage and stroller space on site.
Nishi-Ikuta 4-chome Exterior Used Detached House Exterior Imagehttps://www.odakyu-chukai.com/house/detail/B01414-002288/
#5 · Tama Ward, Kawasaki City

Tama Ward, Kawasaki City Nishi-Ikuta 4-chomeOdakyu Line Yomiuri-Land-mae · 7 min walk

37.97 millionUsed Detached House
Needs Risk ScreeningAbout 55-65 minutes

Cheap, near the station, and large, making it a dark horse; however, the 1992 build, slope/retaining wall, and renovation quality must be screened first.

Land 133.70㎡
Building 115.66㎡
Layout 4LDK
Built April 1992
Topography The page says there is little height difference between the front road and the site, but the retaining wall still needs checking
Budget Low

Pros

  • 37.97 million, clearly cheaper than the other candidates
  • 7-minute walk to Yomiuri-Land-mae, good station distance
  • Land 133.70㎡, building 115.66㎡, 4LDK, with ample space

Risks

  • Built in 1992, so earthquake resistance, structure, roof, and exterior walls need checking
  • Low prices usually have a reason; retaining wall, road, and rebuildability need detailed checks
  • Renovation quality in 2026 requires checking the construction scope and warranty
Suitable forPeople who want to keep the budget low and can accept carefully screening a used house.
Not suitable forPeople who do not want to take on the structural uncertainty of an older house.

Must Ask the Agent

  1. Please confirm rebuildability, road access, and setback requirements.
  2. Are there ownership, inspection, and repair records for the retaining wall?
  3. Please show me the construction scope and warranty for the 2026 renovation.
Inagi City Hirao 2-chome exterior Used Detached House Asahi Tochi exterior imagehttps://suumo.jp/chukoikkodate/tokyo/sc_inagi/nc_20351335/
#6 · Inagi City

Inagi City Hirao 2-chomeOdakyu Tama Line Satsukidai · 12 min walk

44.99 millionUsed Detached House
MediumAbout 60-70 minutes

The land and building are large enough, but 2LDK is a long-term weakness for a family; it is only worth raising the rating if it can be converted to 3LDK at low cost.

Land 136.75㎡
Building 99.97㎡
Layout 2LDK
Year Built November 2002
Terrain The page says flat land, but there are slopes nearby that need to be checked on foot
Budget Medium

Pros

  • Land 136.75㎡ and building 99.97㎡, enough space
  • City gas, interior renovated in 2026
  • 12 min walk to Satsukidai; the Shin-Yurigaoka living area is usable

Risks

  • 2LDK is not stable enough for marriage, children, and long-term living
  • Commuting from Satsukidai requires transfers, and daily convenience is not as good as Fuchu
  • If converting to 3LDK involves partitions, daylighting, or air-conditioner placement, this needs on-site confirmation
Suitable ForPeople who want a relatively large LDK and can accept 2LDK or convert a room.
Not Suitable ForPeople who clearly need 3-4 independent rooms.

Must Ask the Agent

  1. Can it be changed from 2LDK to 3LDK?
  2. Please show me the renovation scope and warranty.
  3. I would like to confirm the slopes and the actual walking route to the station.
Minami-Ikuta 7-chome exterior Used Detached House SUUMO exterior imagehttps://suumo.jp/chukoikkodate/kanagawa/sc_kawasakishitama/nc_20812953/
#7 · Kawasaki City Tama Ward

Kawasaki City Tama Ward Minami-Ikuta 7-chomeOdakyu Line Ikuta · 12 min walk

51.8 millionUsed Detached House
MediumAbout 55-65 minutes

The area is large, but 51.8 million exceeds the original target, and there is information about a monthly maintenance fee of about 20,000 yen; it is only worth increasing the budget if the hard conditions are clearly excellent.

Land Approx. 119㎡
Building Approx. 115㎡
Layout To be confirmed
Year Built 1994
Terrain Possibly on sloped land
Budget High

Pros

  • 12 min walk to Ikuta, good continuity with the Odakyu living area
  • Land approx. 119㎡ and building approx. 115㎡, spacious
  • RC construction information needs confirmation; if true, structural durability is an advantage

Risks

  • 51.8 million exceeds the 50 million target, making the cash safety buffer thinner
  • The page previously showed a lifeline maintenance fee of about 20,000 yen/month, which must be clarified
  • Built in 1994, maintenance and equipment replacement costs need checking
Suitable ForPeople willing to add budget for larger space and the Ikuta living area.
Not Suitable ForPeople who want to strictly control their loan and monthly fixed costs.

Must Ask the Agent

  1. Please tell me what the 20,000 yen/month lifeline maintenance fee covers.
  2. Please show me the structure, repair history, and seismic-resistance documents.
  3. Please confirm the risks of slopes, sediment disasters, and retaining walls.
Fuchu City Oshitate-cho 4-chome exterior Used Detached House SUUMO exterior imagehttps://suumo.jp/chukoikkodate/tokyo/sc_fuchu/nc_20353680/
#8 · Fuchu City

Fuchu City Oshitate-cho 4-chome 36-19Keio Line Tobitakyu · 12 min walk

44.99 millionUsed Detached House
Medium-LowAbout 55-65 minutes

The house and commute are originally well balanced, but disaster-prevention risk weighs heavily; it should not be a first-round top choice before official confirmation that the risk is low.

Land 116.42㎡
Building 87.48㎡
Layout 4LDK
Year Built November 2001
Terrain Flat land
Budget Medium

Pros

  • 12 min walk to Tobitakyu, stable commute on the Keio Line
  • Land 116.42㎡ and building 87.48㎡, 4LDK
  • Built in 2001, renovated used detached house

Risks

  • Oshitate-cho is on lowland near the Tama River, so flood/house-collapse boundary risks need strict checking
  • If disaster-prevention risks are confirmed, downgrade it for long-term owner-occupied child-rearing
  • Renovation quality of the used house requires checking the construction scope
Suitable for people who confirm the disaster-prevention map is clear and want to commute on the Keio Line.
Not suitable for people who cannot accept flood/inundation risk assumptions.

Must Ask the Agent

  1. Is the site included in a house-collapse or similar inundation risk zone?
  2. Please tell me the expected inundation depth and past flooding history.
  3. Please show me the renovation scope and warranty.

03Delisted / Contracted Archive

Do not delete past candidates; just change their status to not actionable, making it easier to review prices and area references later
Open Place Shibasaki Comfort expected completed exterior rendering Delisted Expected completed exterior renderingArchived images from former SUUMO / goo Housing
Delisted archive · Nishinogawa 4-chome, Komae City

Open Place Shibasaki ComfortKeio Line Shibasaki · 14 min walk

¥63.8 millionNew detached house
Delisted3LDK · Land 97.39㎡ / Building 75.86㎡

At the time, this was a low-spec new-build candidate for “staying near the current living area.” The SUUMO / goo Housing / Rakuten Real Estate pages are now all 404, so for now it is treated as sales ended.

Global Garden Nishinogawa Phase 3 exterior perspective Contracted Exterior perspectiveSumairu Home contracted page
Contracted archive · Nishinogawa 1-chome, Komae City

Global Garden Nishinogawa Phase 3Komae bus 13 min / Kakuto stop 4 min

¥81.8 millionNew detached house
Contracted4LDK · Land 190.25㎡ / Building 111.36㎡

This was the closest to the current living area and had the largest floor area, but the price was too high. The Sumairu Home page shows it as contracted, and the E-LIFE page is now 404.

04Soka / Saitama Budget Watch Pool

Added 2026-06-23: Only as budget-friendly candidates, not included in the current core ranking; first check flood risk, roads, station distance, and resale logic
Priority due diligence · Yatsukacho, Soka City, Saitama Prefecture

POLUS “LAUGH Rough Yatsuka”Tobu Skytree Line Yatsuka · 12–13 min walk

¥49.9 millionNew detached house / 4LDK
Upper end within budgetLand 100.12㎡ · Building 95.22㎡ · 14 homes total

Currently the one most worth checking first in the Soka/Yatsuka direction: station distance, land size, and price all just meet the line; if the hazard map, private road, and on-site environment have no major issues, schedule an interior viewing.

Price ¥49.9 million
Access Yatsuka 12–13 min walk / Soka 19–20 min walk
Land 100.12㎡
Building 95.22㎡
Note Private road burden applies
Status First check hazard map, private road, and elevation differences

Why keep it

  • Within the hard ¥50 million ceiling, and not an extremely far-from-station property
  • Land just over 100㎡, more stable than a small-lot three-story home near the station
  • POLUS subdivision, 14 homes total, with some neighborhood cohesion

Must screen out risks

  • Soka’s overall flood / inland water / liquefaction risks must be confirmed lot by lot
  • Check the original text for private road share, maintenance responsibility, and passage/excavation consent
  • Confirm road width, elevation differences, nighttime route home, and surrounding drainage on site
Budget backup · Shinzencho, Soka City, Saitama Prefecture

Blooming Garden Soka City Shinzencho 8 HomesShinden 20–21 min walk / Dokkyodaigakumae 24–25 min walk

¥39.9–47.9 millionNew detached house
Station distance exceeds targetLand 121.54–131.80㎡ · South-side 7.6m public road, etc.

Price and land conditions are good, but a walk of 20+ minutes will directly affect commuting and resale. Only keep it as a budget backup if the station distance is acceptable and nearby flooding / Outer Ring Road / national road noise are confirmed acceptable.

Price ¥39.9–47.9 million
Land 121.54–131.80㎡
Roads South 7.6m public road / West 6.0m public road / North 2.9m public road
Specs Long-term quality housing · BELS · Solar power · Seismic damping
Risks Nearby flooding history / Close to Outer Ring Road and national road
Positioning Budget backup, not a top recommendation
Not a priority for now · Niizatocho, Soka City, Saitama Prefecture

Blooming Garden Soka City Niizatocho Phase 7Nippori-Toneri Liner Minumadai-shinsuikoen · 14 min walk

¥45.9 millionNew detached house
Flood history cautionLand 127.29㎡ · Southeast 4.0m public road

The surface conditions are not bad, but the official site clearly notes flood history / road inundation records, and the Kenagakawa River is on the west side; the commute also does not fit the Tobu Line logic. Unless the price drops significantly and on-site due diligence passes, do not include it among priority candidates.

Price ¥45.9 million
Access Minumadai-shinsuikoen 14 min walk
Land 127.29㎡
Road Southeast 4.0m public road
Risks H16/H25 typhoon-related road inundation history
Decision Downgrade first due to flood risk
Soka update conclusion: Soka can be a budget-friendly candidate area in the ¥35–48 million range, with a hard ceiling of ¥50 million, but it is not a safe bet. After interest rate hikes, especially avoid stacking “far from station + flood risk + small lot / narrow road”; check LAUGH Rough Yatsuka first, and keep the other properties only as backups or rejection records.

05High-Price Watch Pool

Properties I like but will not mix into the ¥45 million-class candidate ranking for now; new condominiums / high-price neighborhoods are used only as references for price, lifestyle, and risk
WELL BIND CITY Dokkyo University-mae streetscape High-Price Watch StreetscapeToyota Home Official
High-Price Watch · Matsubara 4-chome, Soka City, Saitama Prefecture

WELL BIND CITY Dokkyo University-maeTobu Skytree Line Dokkyo University-mae〈Soka-Matsubara〉 · 15–18 min walk

¥70 million rangeNew detached house / advance notice advertisement
High Price373 lots total · Large-scale detached housing district centered on Toyota Home

The sense of daily life and neighborhood planning is strong, so it is completely natural to like it; however, the price has already moved beyond the original main budget of ¥35–48 million, so it will not enter the core candidate ranking for now.

Land 135.10–167.31㎡
Building 106.64–109.38㎡
Layout 3LDK–4LDK
Structure Lightweight steel-frame 2-story
Facilities ZEH-level, solar power, and renewable energy equipment included
Status Phase 9, 2nd round advance notice / price TBD

What I Like

  • Large-scale new neighborhood, with underground utility lines, parks, clubhouse, and a strong overall planning feel
  • All lots are over 130㎡, with noticeably better space and family-living feel than ordinary narrow ready-built houses
  • Toyota Home brand and ZEH/solar specifications are very attractive for long-term self-use

Reasons Not to Proceed for Now

  • Reported at around ¥70 million, clearly higher than the ordinary detached-house market level in Soka
  • Compared with current rent and the original budget, the cash-flow burden from mortgage/taxes/maintenance jumps to another tier
  • Soka-Matsubara is comfortable for daily life, but commuting to Nishi-Shinjuku and future resale support may not justify the ¥70 million range

Watch Conditions

  1. If the official sale price remains in the ¥70 million range, keep it as watch-only in principle.
  2. If lots appear in the low ¥60 million range to within ¥65 million, recalculate cash flow.
  3. Before viewing, first confirm management rules, solar/equipment maintenance costs, fixed asset tax estimates, and hazard maps.
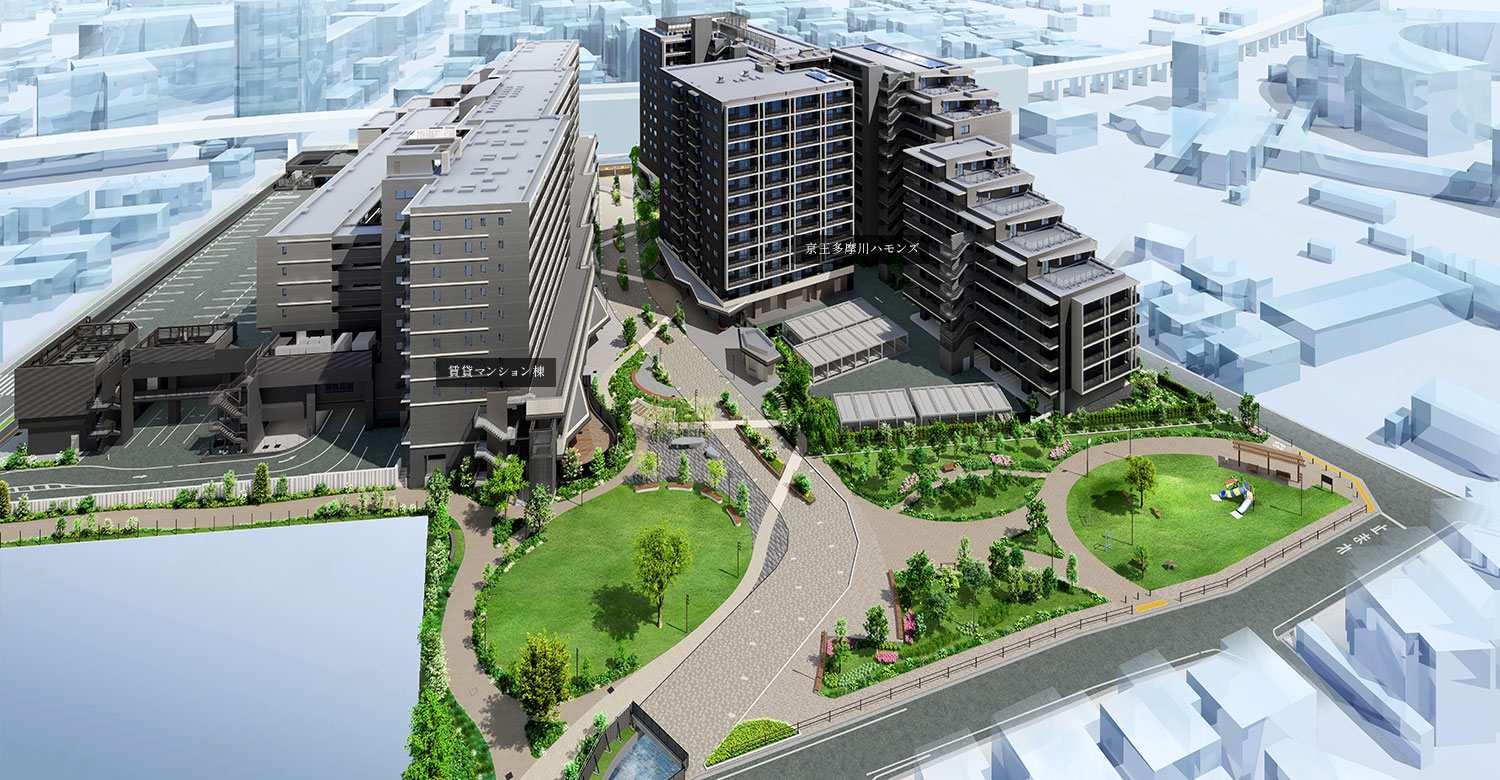
Keio-Tamagawa Hammons Tamagawa image New Condominium Official OGP / Tamagawa ImageKeio-Tamagawa Hammons Official
Condominium Watch · Tamagawa 4-chome, Chofu City, Tokyo

Keio-Tamagawa HammonsKeio Sagamihara Line Keio-Tamagawa · 2 min walk / Chofu 17 min walk

2LDK+S from the ¥74 million range3LDK mainly in the ¥79–97 million range
2LDK Also Worth Considering265 units total · 2 min from station · itonami redevelopment

This is not part of the detached-house main track, but rather an “station-front redevelopment condominium” category. A 2LDK/2LDK+S can bring the gross price down somewhat, so it enters the consideration set, but the coordinates 35.644707, 139.535829 are close to the Tama River and should be assumed to be marked for flood inundation and house-collapse-level flooding risk. If buying, confirm the waterproofing plan and electrical room location before price.

Sales Overview Phase 1, 1st round ¥54.98 million–¥143.28 million
Exclusive Area 48.42–86.93㎡ / 1LDK–4LDK
2LDK Estimate N5 51.46㎡ ¥58–68 million range / W4 63.65㎡ ¥82–87 million range
2LDK+S Estimate N2 65.11㎡ ¥74–88 million range
3LDK Estimate E7 70.06㎡ ¥79–89 million range / S2’ 71.60㎡ ¥89–97 million range
Monthly Fixed Costs Management fee ¥9,000–16,200 + repair reserve ¥11,600–20,900
Parking ¥18,000–25,000 / installation ratio approx. 30%
Handover Scheduled for late November 2027

What I Like

  • 2 minutes from Keio-Tamagawa Station, with Chofu also walkable / 2 minutes by train, offering strong daily convenience
  • The itonami district includes commercial facilities, childcare, a lounge, and parks/plazas, giving it a high degree of lifestyle completeness
  • 2LDK/2LDK+S can work as a two-person living setup or short- to mid-term family transition option, so there is no need to focus only on 3LDK

Must Discount / Verify

  • Price jumps up from a detached-house budget, and even 2LDK may approach or exceed the total price of a quality pre-owned detached house
  • Tamagawa hazard coloring: need to confirm how flood inundation and house-collapse/flood-flow assumed zones are handled
  • If separate children’s rooms + a study become mandatory in the future, a 51㎡-class 2LDK will quickly become insufficient

2LDK Decision Rules

  1. 51㎡ class: evaluate only as two-person living / asset liquidity, not as the main long-term child-rearing option.
  2. 63–65㎡ class: whether a 2LDK+S or movable partition can create a temporary study/children’s room is the key to whether it is viable.
  3. When formally requesting materials, first ask: which floor the electrical room and receiving/substation equipment are on, whether there are first-floor units, flood boards/water-stop panels, evacuation floor, and management bylaws.
BLP-MINAMIKURIHASHI SMART VILLA streetscape Far-Suburb Reference StreetscapeToyota Home Official
Same-Type Reference · Minamikurihashi, Kuki City, Saitama Prefecture

BLP-MINAMIKURIHASHI SMART VILLATobu Nikko Line Minami-Kurihashi · 5–9 min walk

Price TBDNew Detached Homes / 172 Lots Total
Far-Suburb ReferenceToyota Home × Tobu Railway · Underground Power Lines · Terminal Station

The district feel is most like a far-suburban version of WELL BIND: large-scale, unified exterior design, clubhouse, and Good Design Award. The drawback is that the commute from Minami-Kurihashi to Nishi-Shinjuku is too long, so use it for now as a reference “ideal district template.”

Scale 172 Lots Total
Keywords Terminal Station・Underground Power Lines
Suitable For Weekend / far-suburban large-house imagination
Status Model House Open
Toyota Home The Central / ANESIA THE CENTRAL district image Key Watch District ImageToyota Home Official
Same-Type Reference · Mokusei-no-Mori, Akishima City, Tokyo

Toyota Home The Central / ANESIA THE CENTRALJR Ome Line Higashi-Nakagami · 10–12 min walk

Price TBD157 Detached-Home Lots + 68 Condominium Units
Key WatchToyota Home large-scale mixed-use development in the Tokyo metropolitan area · Underground Power Lines

Closer to the Tokyo living sphere than Minami-Kurihashi, near Showa Kinen Park and the Tachikawa commercial area; the district is highly complete, but prices may not be cheap, and the commute to Nishi-Shinjuku still needs careful verification.

Scale 225 Residences Total (157 detached homes + 68 condominium units)
Environment Showa Kinen Park living sphere
Commute Chuo Line / Ome Line system
Status Detached homes listed on HOME'S
Towaniehill Takao Tategaoka main visual Natural Suburb District CGOfficial Site
Same-Type Reference · Tate-machi, Hachioji City, Tokyo

Towaniehill Takao TategaokaJR Chuo Line Takao · Bus / walking area

Approx. ¥58 million–Built-for-sale / 99 Lots Total
Natural Suburb7 house manufacturers · Streetscape agreement · Large lots

Large land, lots of nature, and high house-maker involvement, with a more rational price than Soka; however, the lifestyle leans more toward the Takao suburbs, not the kind of redeveloped urban district seen in Soka.

Scale 99 Lots Total
Land Many in the 45–50 tsubo class
Best For Nature / large land priority
Risk Heavy commute to Nishi-Shinjuku
Smart Heim City Atsugi no Oka district image Price Reference District ImageSekisui Heim Official
Same-Type Reference · Hase, Atsugi City, Kanagawa Prefecture

Smart Heim City Atsugi no OkaOdakyu Line Hon-Atsugi · Bus access

From ¥52.9 millionSekisui Heim / 66 Lots Total
Price ReferenceSekisui Heim · Disaster-prevention / smart-house district

The price is clearly more rational than Soka and can serve as a “price anchor for a major manufacturer district in a farther-out area”; however, the Atsugi direction would mean rebuilding the living sphere, so it is not a main candidate for now.

Scale 66 Lots Total
Land 126–140㎡ class
Building 90–94㎡ class
Status Built-for-sale listings available
POLUS OMOIS Dokkyodaigakumae streetscape Realistic Alternative On-site StreetscapePOLUS Official
Budget-Friendly Alternative · Oyama, Soka City, Saitama Prefecture

POLUS OMOIS Dokkyodaigakumae — A Town Weaving Together Memories of Cherry Blossoms —Tobu Skytree Line Dokkyodaigakumae · 23–25 min walk

From ¥39.8 millionNew Detached Home / POLUS
Realistic AlternativePrioritizes district / exterior design feel · Not a major steel-frame manufacturer

If what appeals to you is the “unified exterior and district atmosphere” rather than Toyota / Panasonic major steel-frame construction itself, the POLUS series is worth viewing; the price is more realistic, but the house-maker feel and long-term brand warranty are one tier weaker.

Price Approx. ¥39.8–52.8 million
Route Dokkyodaigakumae 23–25 min walk
Best For In-budget district-feel alternative
Note Compare station distance / construction system

06Risk Matrix

First look at homes that can change the ranking, then handle the red flags
More ReassuringNeeds More Red-Flag Checks
Price Dark Horse
Disaster-Prevention / Budget Penalty
Delisted / Contracted Archive
DelistedNishinogawa 4-chome ¥63.8 million · Open Place Shibasaki ComfortContractedNishinogawa 1-chome ¥81.8 million · Global Garden Nishinogawa Phase 3
Living ComfortCommute / Resale

07On-Site Viewing Checklist

Verify every property against the same standards, so you are not drawn in only by renovation and price

Route to the Station

  • Walk from the entrance to the station, and record the actual time and slope
  • Whether rainy days, night routes, and stroller routes are acceptable
  • Whether the commute requires multiple transfers during work hours

Disaster Prevention

  • Flood inundation depth and anticipated flooding zones such as building-collapse risk areas
  • Whether landslide disaster warning zones hit the plot
  • Inland flooding, liquefaction, and evacuation shelter routes

Building Structure

  • Roof, exterior walls, termites, foundation cracks
  • Retaining walls, encroachments, boundaries, underground buried objects
  • Renovation scope, warranty, inspection report

Cash Flow

  • Keeping the loan amount within ¥30–40 million is steadier
  • Confirm management / maintenance / utility costs
  • Do not rely on bridge financing before selling the domestic property

08Decision Rules

Write down in advance what is “do not buy” and what is “negotiable”

Hard No-Buy Conditions

  • Rebuilding is not permitted, or road access explanation is unclear
  • Hits anticipated flooding zones such as building-collapse risk areas and is unacceptable
  • Retaining walls, encroachments, or underground buried objects cannot be explained

Negotiable

  • Old house renovated but lacks repair history
  • Clear drawbacks in slope, distance to station, or floor area
  • Resale after loan cancellation or long-unsold listing

Priority Viewings

  • About 60 minutes door-to-door to Nishi-Shinjuku
  • Land area at least 90㎡, building area at least 85㎡
  • Disaster-prevention maps are clean or risks can be explained
Guo Li's blog

← Guo Li's blog · All posts

More posts

☕ Buy me a coffee

Comments

Replies are public immediately and may be moderated for policy violations.

Max 1000 characters.